
Views - Eco Friendly
Address
6565 Calle Reina, Rancho Santa Fe, CA
Price
$ 11,880,000
Property Attributes
- MLS#260003885
- TypeSingle Family
- Listing Status ACTIVE
- CountySAN DIEGO
- CityRancho Santa Fe
- AreaRANCHO SANTA FE
- NeighborhoodRancho Del Lago
- Zip92067
- StyleDetached
- Year Built1995
- Price$ 11,880,000
- Bedrooms7
- Full Bathrooms8
- Half Bathrooms2
- Sqr Footage11893
- Lot Size4.1 Acres
Data Source:
San Diego Regional MLS (SDMLS)
Property Description
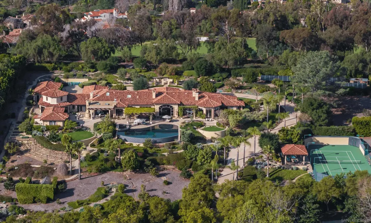
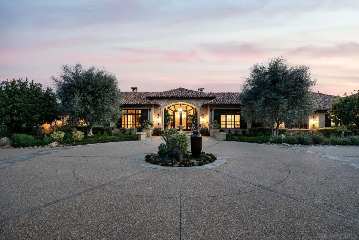
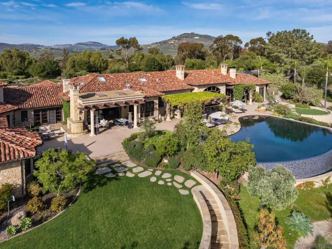
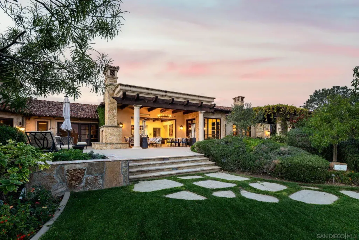
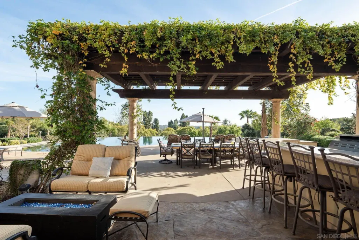
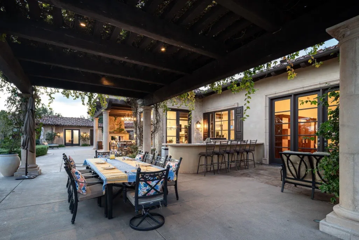
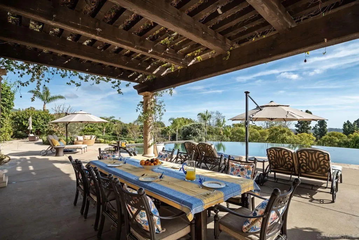
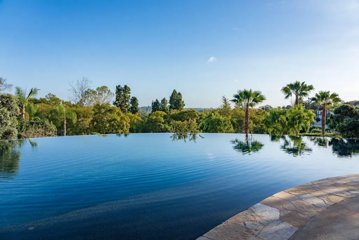
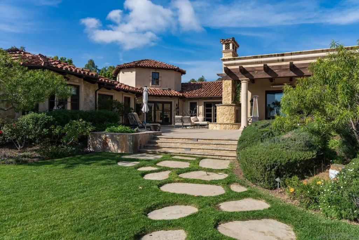
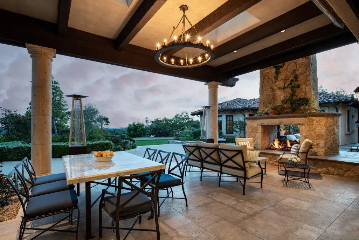
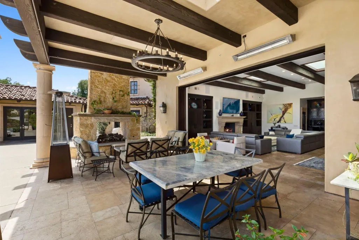
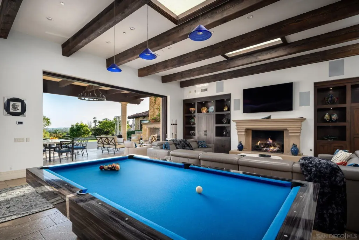
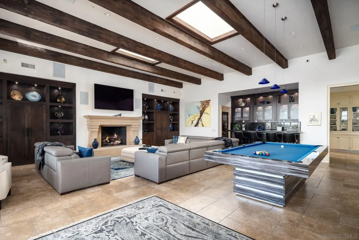
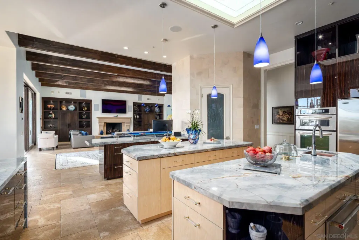
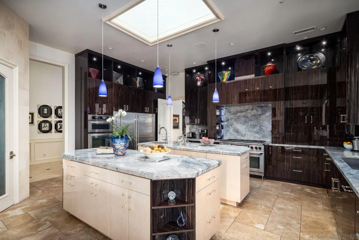
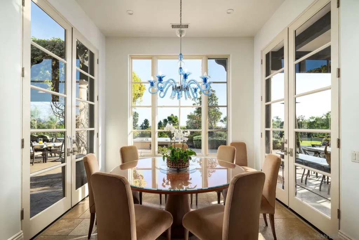
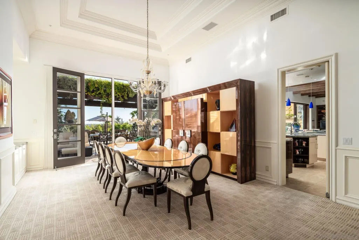
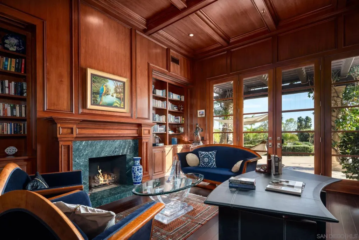
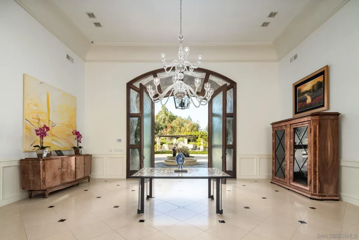
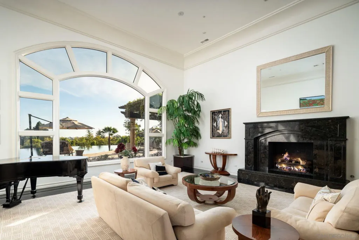
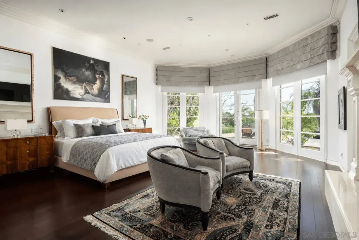
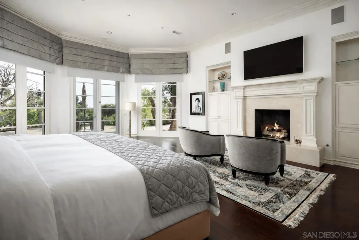
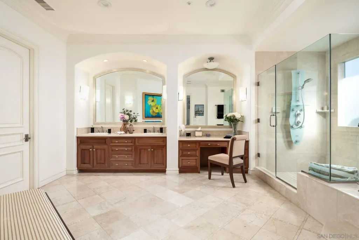
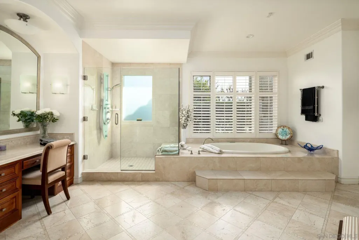
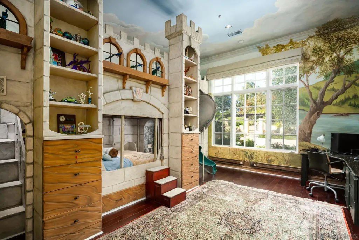
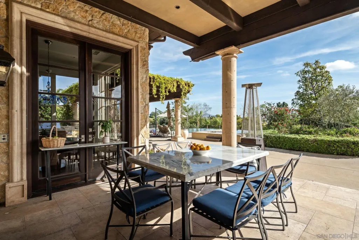
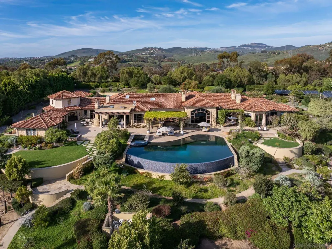
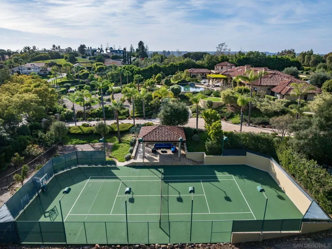
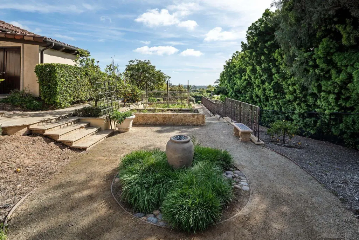
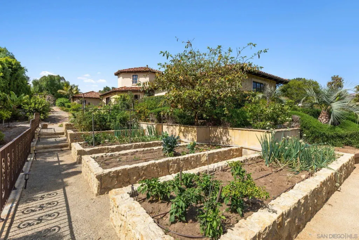
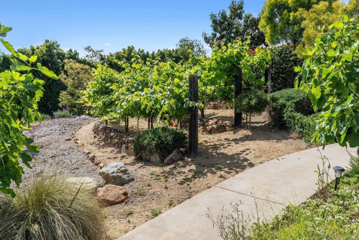
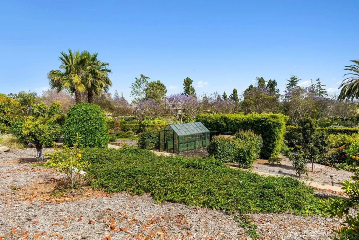
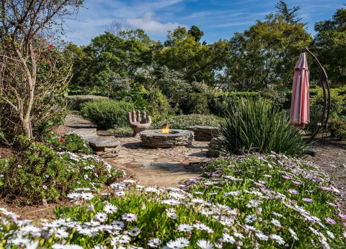
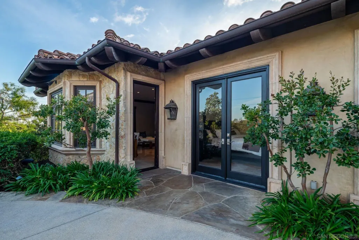
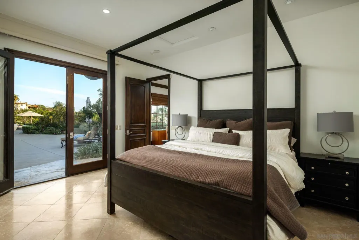
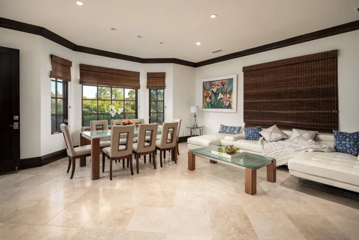
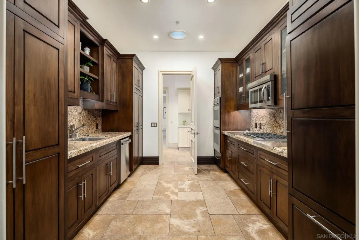
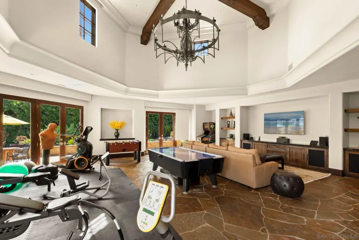
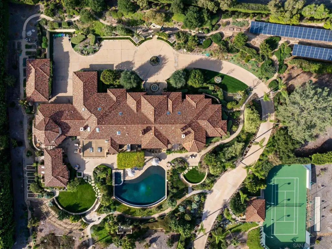
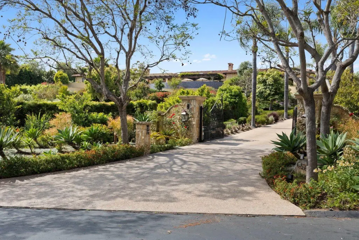
Resting behind the prestigious 24-hour guard-gated community of Rancho Del Lago, this estate is the pinnacle of luxury. As you cross the threshold of the grand entry, you're greeted by perfectly manicured grounds featuring a lighted tennis court, bocce ball court, oversized infinity-edge pool & spa, outdoor fireplaces, and a full outdoor kitchen—ideal for entertaining. Mature landscaping surrounds the property, while an organic garden and abundant fruit trees create a true farm-to-table lifestyle experience. This home offers unmatched privacy, panoramic views all the way to UTC, and resort-style living. Originally built by renowned builder Richard Doan and fully renovated, the single-level, custom home blends timeless architecture with modern design and seamless indoor-outdoor living. The home also includes expansive living and dining areas, arcade/game room, private gym, attached guest suite with full kitchen, and a detached guest house perfect for multigenerational living. With owned solar for energy efficiency, and systems to reclaim landscape water, this private Rancho Del Lago estate delivers luxury, sustainability, and exceptional value in one of the area’s most sought-after communities.
| Price History | |
|---|---|
| 2/18/2026 | Listed $12,398,000 |
| 5/15/2026 | 5$11,880,000 |
General Features
| Sewer | Sewer Connected |
|---|---|
| Heating | Forced Air Unit |
| Cooling | Central Forced Air |
| Roof | Tile/Clay |
| Appliances | Dishwasher,Disposal,Dryer,Fire Sprinklers,Microwave,Range/Oven,Refrigerator,Solar Panels,Washer,Other/Remarks,6 Burner Stove,Built In Range,Convection Oven,Double Oven,Freezer,Gas Oven,Gas Stove |
| HOA Fee | 874.0 |
| Garage Spaces | 7.0 |
| Association Fee Includes | Common Area Maintenance, Gated Community, Security |
| Patio/Porch Features | Awning/Porch Covered, Covered, Stone/Tile, Other/Remarks, Patio, Patio Open, Porch, Porch - Front, Wrap Around, Terrace |
| Pool Features | Below Ground, Private, Waterfall, Negative Edge/Inf Pool |
| Security Features | Automatic Gate, Gated Community, Fire Sprinklers, Gated with Guard |
| Construction Materials | Stone, Stucco |
| Year Built | 1995 |
| View | Mountains/Hills, Panoramic, Parklike, Valley/Canyon, Neighborhood, Trees/Woods |
| Levels | 1 Story |
| Property Subtype | Detached |
| Community Features | Gated Community |
| Building Name | Rancho Del Lago |
| Assoc Fee Paid Per | Monthly |
| County | San Diego |
| New Construction | No |
| Property Type | Residential |
| Association Amenities | Controlled Access, Guard |
| HOA | No |
| Attached Garage | No |
| Subdivision Name | RANCHO SANTA FE |
| Other Structures | Detached, Other/Remarks |
| Full Baths | 8 |
| Status | ACTIVE |
| Directions | Via De La Valle to right on Paseo Delicias. Continue on Del Dios Rd. Left on El Camino Del Norte. Right on Lago Vista. Right on Calle Reina. |
| City | Rancho Santa Fe |
| Senior Community Y/N | No |
| High School District | San Dieguito High School Distric |
| MLS Area | Coastal North |
| Lot Size Units | Acres |
| Lot Size Square Feet | 178596.0 |
| Spa Features | Private w/Pool |
| Property Attached Y/N | No |
| Property Condition | Turnkey, Updated/Remodeled |
| Virtual Tour | https://www.propertypanorama.com/instaview/snd/260003885 |
| Building Area Units | Sqft |
| Living Area Units | Sqft |
| Standard Status | Active |
| Middle/Junior School District | Rancho Santa Fe School District |
| Elementary School District | Rancho Santa Fe School District |
| Year Built Source | Assessor |
| Freehold | IDX |
Interior Features
| Interior Amenities | Bar,Bathtub,Beamed Ceilings,Built-Ins,Coffered Ceiling(s),Crown Moldings,High Ceilings (9 Feet+),Kitchen Island,Open Floor Plan,Pantry,Recessed Lighting,Remodeled Kitchen,Shower,Shower in Tub |
|---|---|
| Flooring | Carpet, Stone, Tile, Wood |
| Total Fireplaces | 5 |
| Fireplace Features | FP in Family Room, FP in Living Room, FP in Primary BR, Patio/Outdoors, Other/Remarks, Fire Pit, Masonry, Outdoors, See Through, Two Way, Wood |
| Total Stories | 1 |
| Air Conditioning Y/N | No |
| Heating Y/N | No |
| Fireplace Y/N | No |
| Half Baths | 2 |
| Laundry Features | Other/Remarks, Washer Hookup |
| Total Bedrooms | 7 |
| Total Baths | 10 |
Exterior Features
| Fencing | Gate |
|---|---|
| Parking Features | Attached, Detached, Garage, Garage - Rear Entry, Garage - Side Entry, Garage - Single Door, Garage - Two Door |
| Water Source | Meter on Property, Well/Irrigation Only, Private |
| Total Parking | 27.0 |
| Lot Size Area | 4.1 |
| Building Area Total | 11893.0 |
| Waterfront Y/N | No |
Amenities
- Foreclosure
- Views
- Short Sale
- New Construction
- Adult 55+
- Lease To Own
- No HOA Fees
- Furnished
- Primary On Main
- Air Conditioning
- Seller Finance
- Green
- Fixer Upper
- Horse
- Golf
- Fireplace
- Deck
- Garage
- Basement
- Pool
Property vs Single Family Average in 92067
Price
Year Built
Visits
 This information is deemed reliable but not guaranteed. You should rely on this information only to decide whether or not to further investigate a particular property. BEFORE MAKING ANY OTHER DECISION, YOU SHOULD PERSONALLY INVESTIGATE THE FACTS (e.g.square footage and lot size) with the assistance of an appropriate professional. You may use this information only to identify properties you may be interested in investigating further. All uses except for personal, non-commercial use in accordance with
