
Views

Address
16913 Harrison Park Trl, Julian, CA
Price
$ 849,000
Property Attributes
- MLS#260012548
- TypeSingle Family
- Listing Status ACTIVE
- CountySAN DIEGO
- CityJulian
- AreaJULIAN
- NeighborhoodHarrison Park
- Zip92036
- StyleCustom Built
- Year Built2009
- Price$ 849,000
- Bedrooms3
- Full Bathrooms2
- Half Bathrooms0
- Sqr Footage3831
- Lot Size5 Acres
Data Source:
San Diego Regional MLS (SDMLS)
Property Description
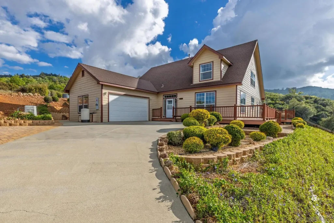
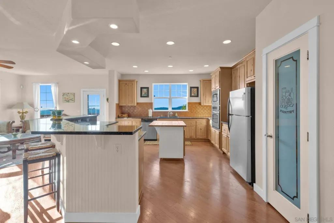
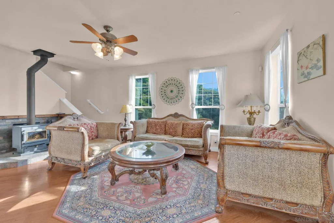
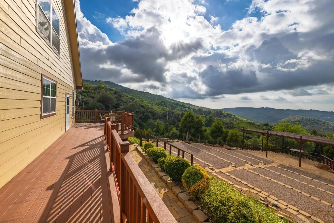
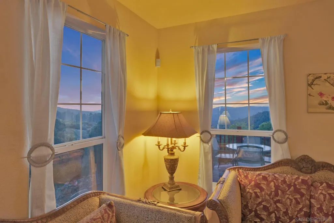
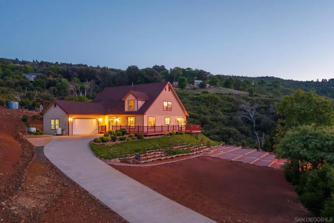
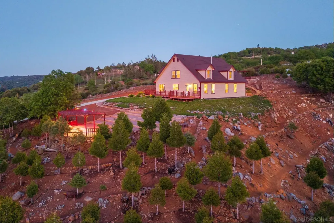
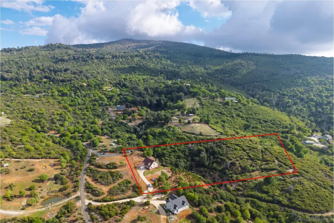
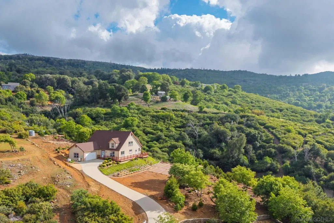
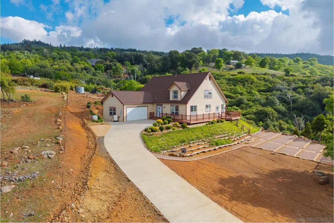
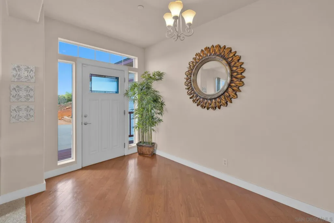
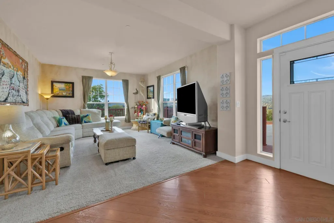
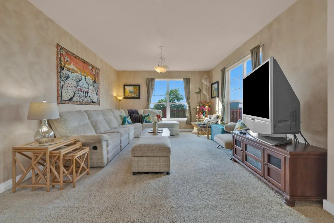
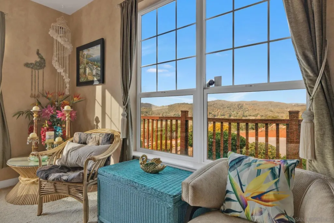
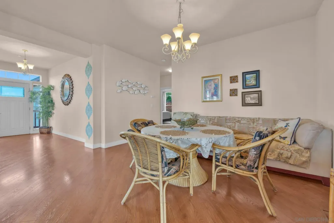
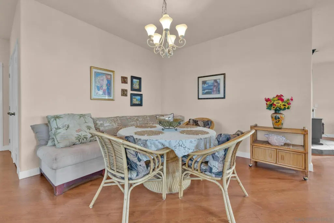
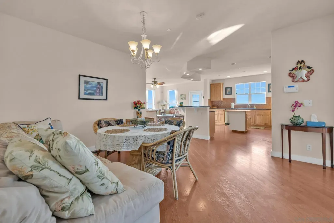
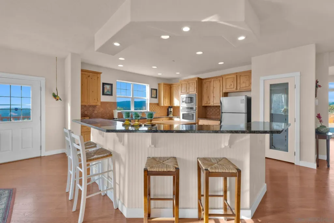
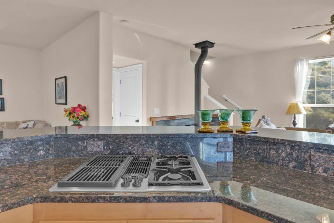
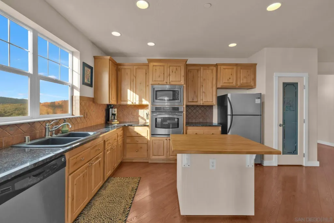
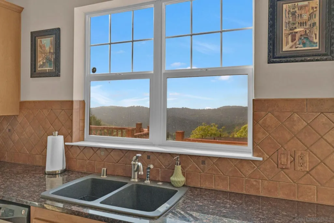
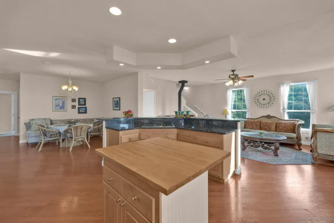
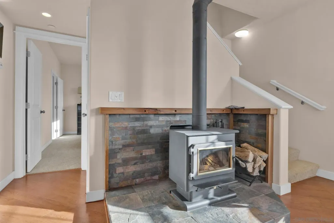
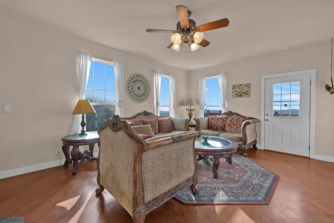
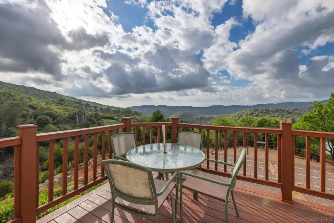
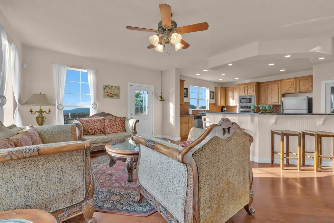
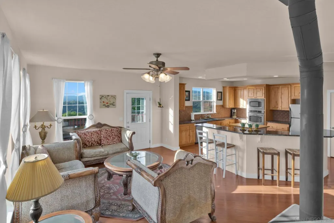

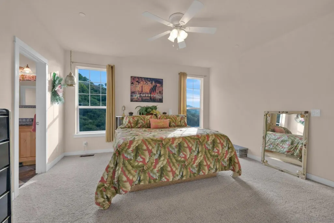
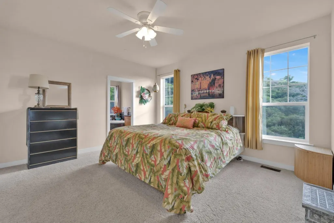
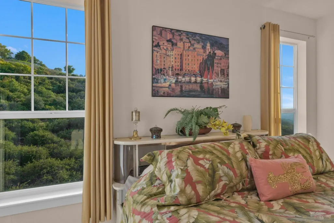
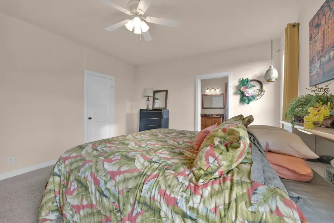
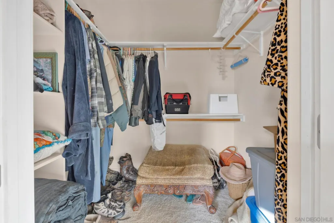
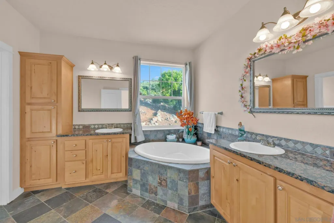
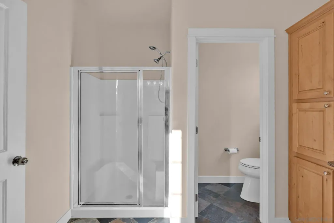
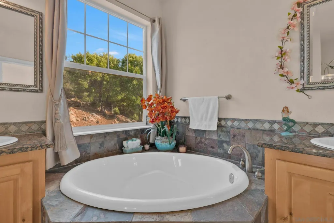
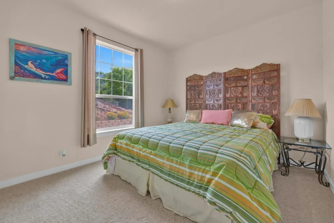
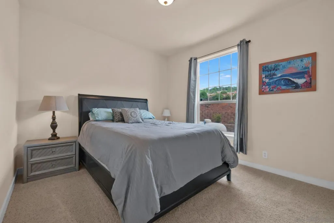
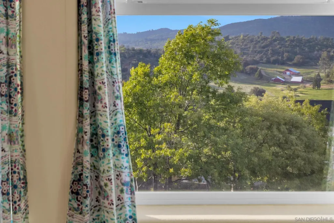
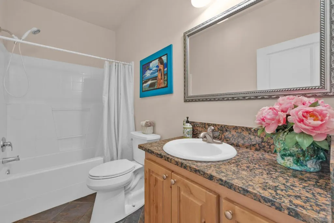
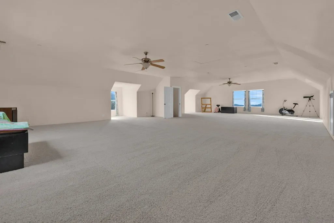
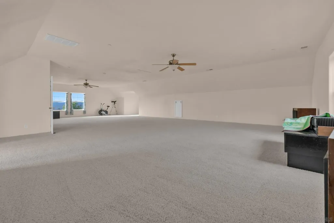
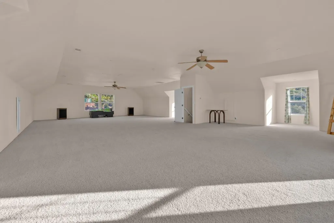
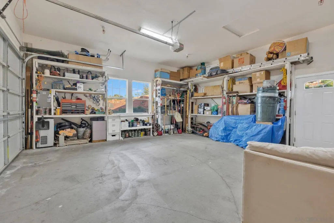
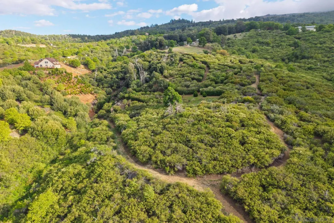
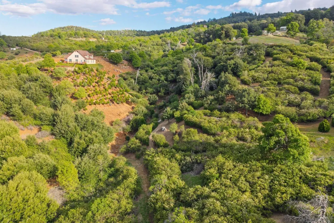
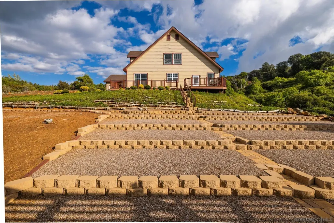
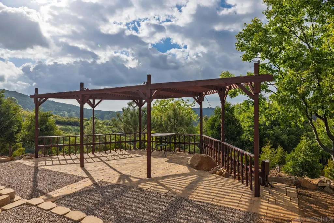
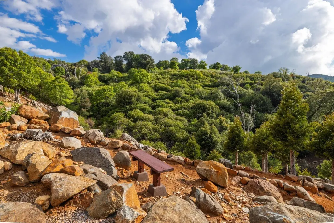
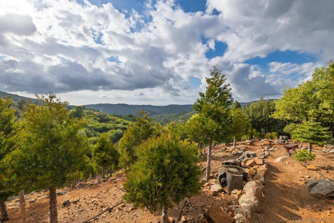
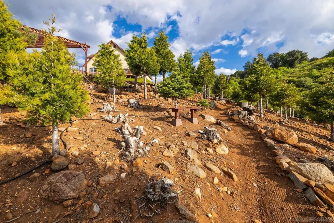
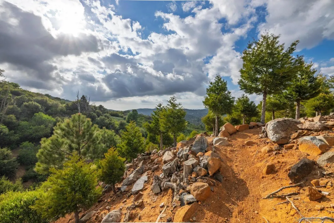
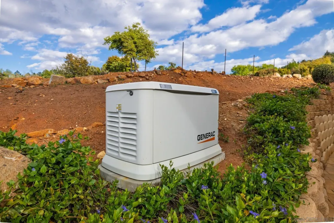
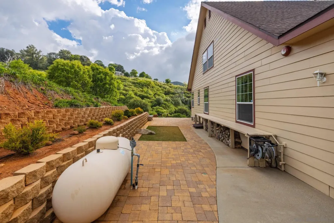
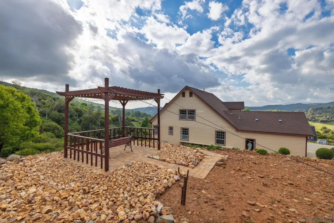
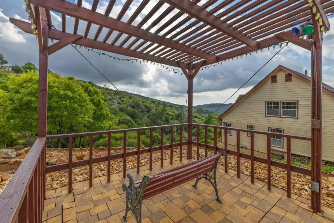
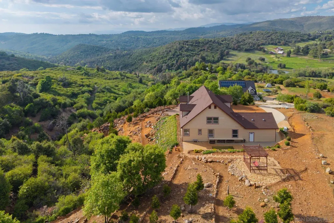
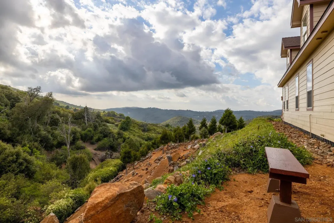
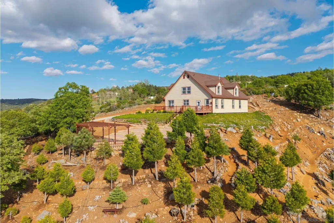
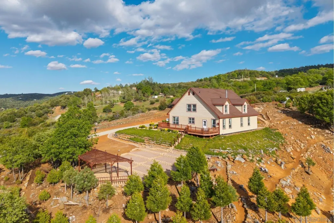
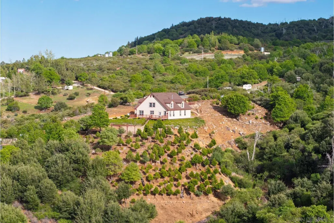
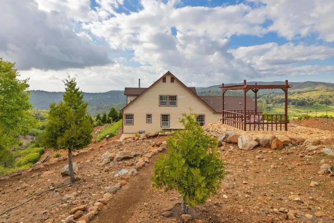
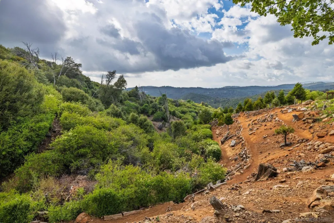
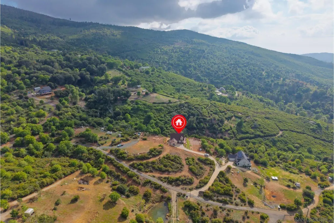
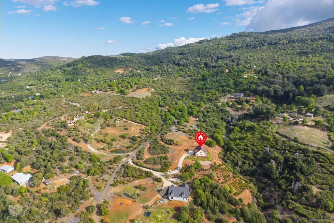
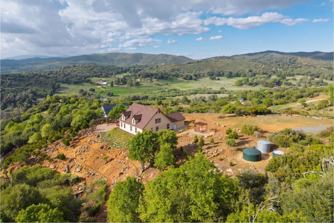
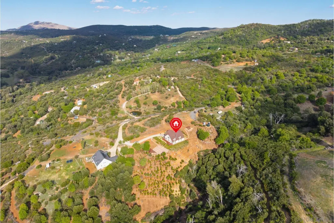
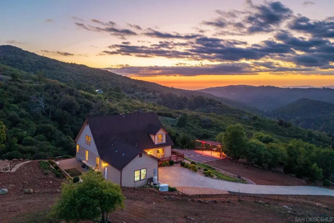
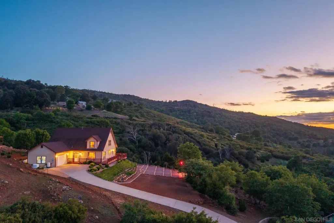
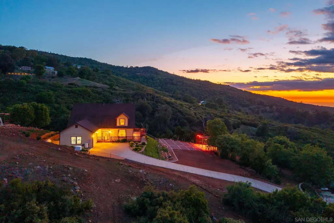
Stunning custom-built home in the heart of Julian — where breathtaking views, thoughtful design, and turnkey condition come together on 5 private acres. Built in 2009, this 3-bedroom, 2-bathroom home offers 3,831 sq ft of beautifully maintained living space with an open floor plan, abundant natural light, and expansive mountain views at every turn. The main living area features a large living room with wood-burning stove, a well-appointed kitchen with granite countertops, walk-in pantry, and generous storage — all flowing seamlessly into a separate dining space. The primary suite includes a walk-in closet and en-suite bath, with two additional bedrooms perfect for family, guests, or a home office. Upstairs, a 1,653 sq ft bonus room offers exceptional flexibility — home office, gym, studio, in-law suite, or additional living area. Step outside to the deck for spectacular sunsets, or explore the beautifully landscaped garden paths that wind throughout the property. A custom pergola — wired with 230-volt power and a dedicated 150-amp panel — anchors the terraced outdoor entertaining space, ideal for gatherings or outdoor events. Built with fire-resistant cement HardiBoard siding and closed eaves meeting current fire safety standards, plus a Generac whole-house generator. The property has been meticulously cleared for fire protection. No projects. No punch list. Just unpack and enjoy.
| Price History | |
|---|---|
| 5/23/2026 | Listed $849,000 |
General Features
| Sewer | Septic Installed |
|---|---|
| Heating | Forced Air Unit, Pellet/Wood Burning Stove |
| Cooling | N/K |
| Utilities | Electricity Connected, Propane |
| Roof | Composition |
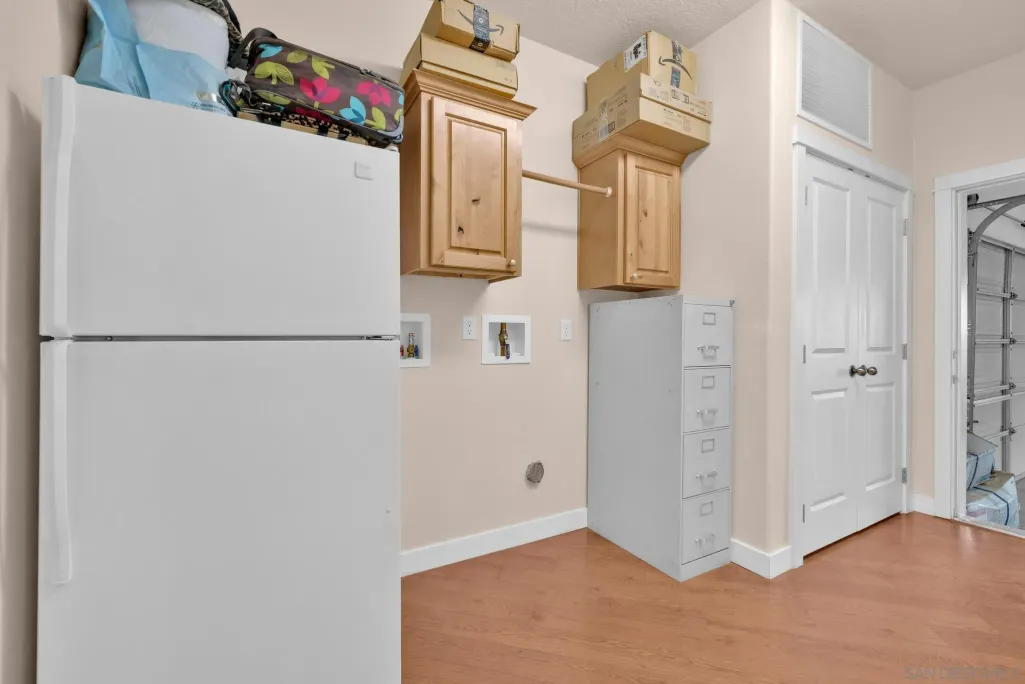
| Appliances | Dishwasher, Disposal, Garage Door Opener, Microwave, Refrigerator, Gas Cooking, Propane Cooking |
| Zoning | r-1 |
| HOA Fee | 0.0 |
| Garage Spaces | 2.0 |
| Patio/Porch Features | Deck |
| Architectural Style | Custom Built |
| Pool Features | N/K |
| Security Features | N/K |
| Construction Materials | Cement Siding |
| Pets Allowed | Yes |
| Year Built | 2009 |
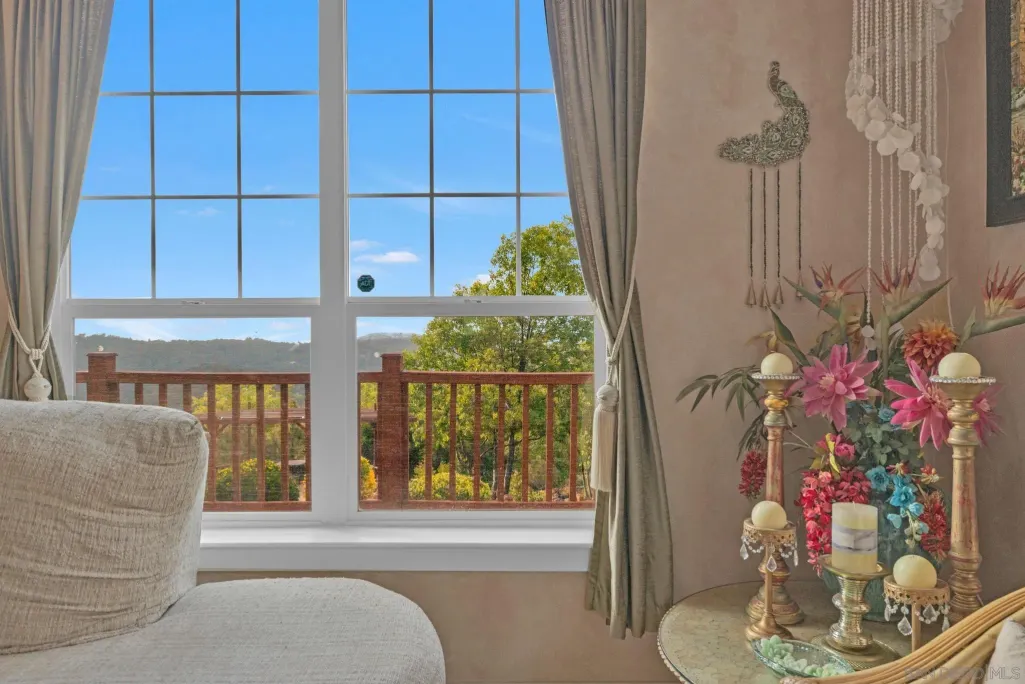
| View | Mountains/Hills |
| Levels | 2 Story |
| Property Subtype | Detached |
| Accessibility | None |
| County | San Diego |
| New Construction | No |
| Property Type | Residential |
| HOA | No |
| Attached Garage | No |
| Subdivision Name | JULIAN |
| Other Structures | N/K |
| Full Baths | 2 |
| Status | ACTIVE |
| Directions | CA-78 E/CA-79 S to Harrison Park Rd Follow Harrison Park Rd, Iron Springs Rd and Oak Way to Harrison Park Trail Turn right onto Harrison Park Rd Turn right to stay on Harrison Park Rd Continue onto |
| City | Julian |
| Senior Community Y/N | No |
| High School District | Julian Union High School Distric |
| MLS Area | North County |
| Lot Size Units | Acres |
| Lot Size Square Feet | 217800.0 |
| Spa Features | N/K |
| Property Attached Y/N | No |
| Property Condition | Turnkey |
| Building Area Units | Sqft |
| Living Area Units | Sqft |
| Standard Status | Active |
| Middle/Junior School District | Julian Union School District |
| Elementary School District | Julian Union School District |
| Year Built Source | Assessor |
| Freehold | IDX |
Interior Features
| Interior Amenities | Bathtub, Granite Counters, Kitchen Island, Living Room Deck Attached, Open Floor Plan, Shower, Shower in Tub, Kitchen Open to Family Rm |
|---|---|
| Flooring | Carpet, Laminate, Tile |
| Total Fireplaces | 1 |
| Fireplace Features | FP in Living Room |
| Total Stories | 2 |
| Common Walls | Detached |
| Air Conditioning Y/N | No |
| Heating Y/N | No |
| Fireplace Y/N | No |
| Laundry Features | Electric |
| Total Bedrooms | 3 |
| Total Baths | 2 |
Exterior Features
| Fencing | N/K |
|---|---|
| Parking Features | Attached |
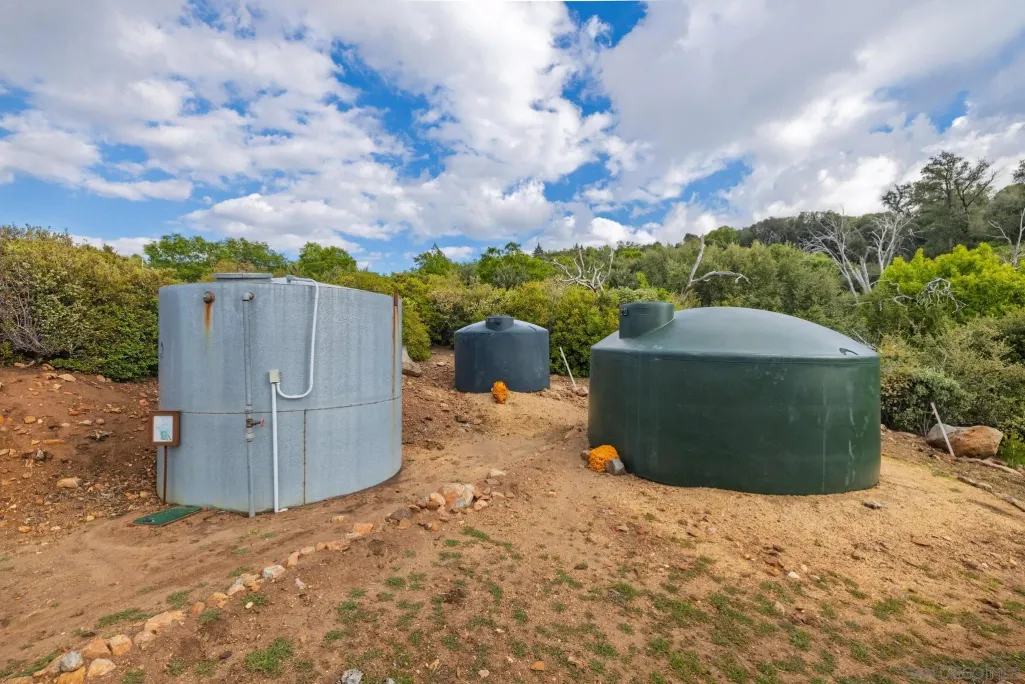
| Water Source | Well on Property, Shared Well |
| Total Parking | 5.0 |
| Lot Size Area | 5.0 |
| Building Area Total | 3831.0 |
| Frontage Type | N/K |
| Waterfront Y/N | No |
Amenities
- Foreclosure
- Views
- Short Sale
- New Construction
- Adult 55+
- Lease To Own
- No HOA Fees
- Furnished
- Primary On Main
- Air Conditioning
- Seller Finance
- Green
- Fixer Upper
- Horse
- Golf
- Fireplace
- Deck
- Garage
- Basement
- Pool
Property vs Single Family Average in 92036
Price
Year Built
Visits
 This information is deemed reliable but not guaranteed. You should rely on this information only to decide whether or not to further investigate a particular property. BEFORE MAKING ANY OTHER DECISION, YOU SHOULD PERSONALLY INVESTIGATE THE FACTS (e.g.square footage and lot size) with the assistance of an appropriate professional. You may use this information only to identify properties you may be interested in investigating further. All uses except for personal, non-commercial use in accordance with
