
Water Views




Address
5673 Linda Rosa Ave, La Jolla, CA
Price
$ 4,248,000
Property Attributes
- MLS#260022904
- TypeSingle Family
- Listing Status ACTIVE
- CountySAN DIEGO
- CityLa Jolla
- AreaLA JOLLA
- NeighborhoodBirdrock
- Zip92037
- StyleCape Cod
- Year Built2020
- Price$ 4,248,000
- Bedrooms4
- Full Bathrooms4
- Half Bathrooms0
- Sqr Footage2971
- Lot Size0.130992 Acres
Data Source:
San Diego Regional MLS (SDMLS)
Property Description
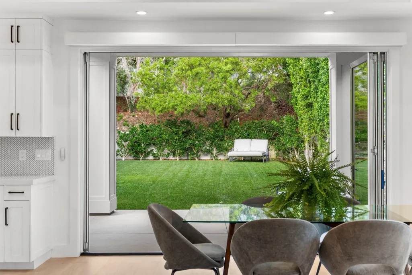
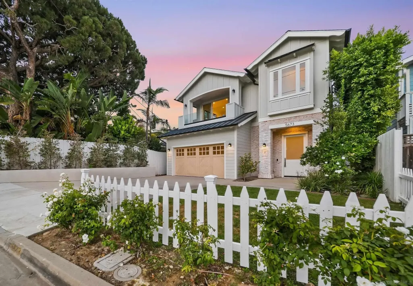
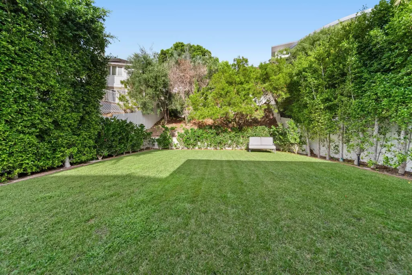
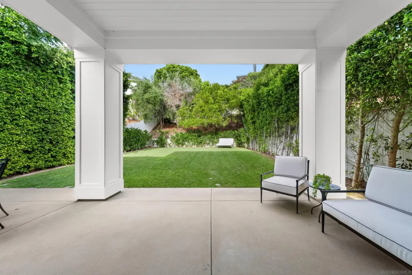
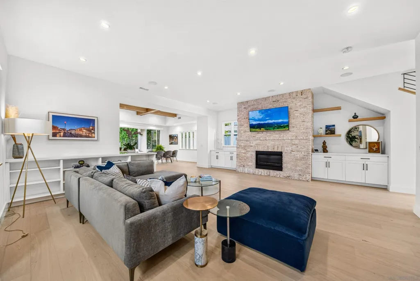
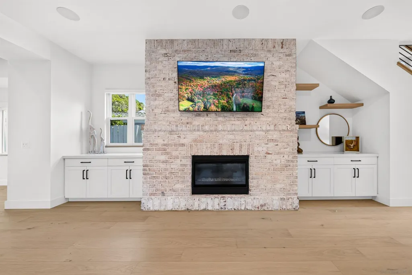
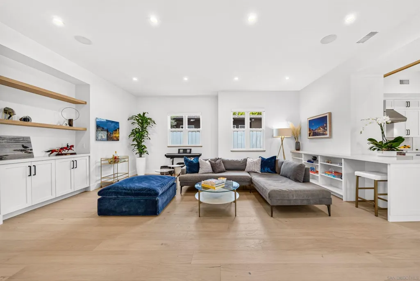
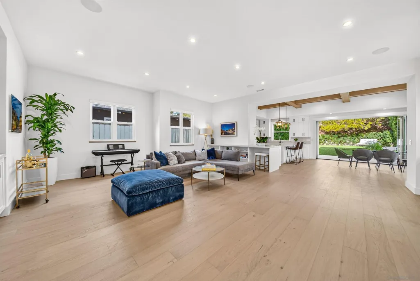
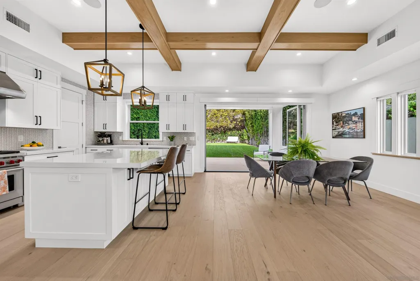
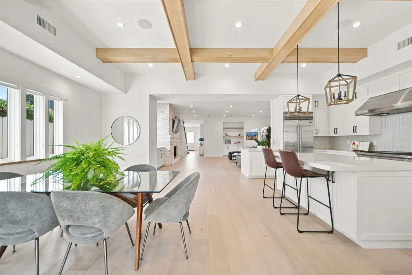
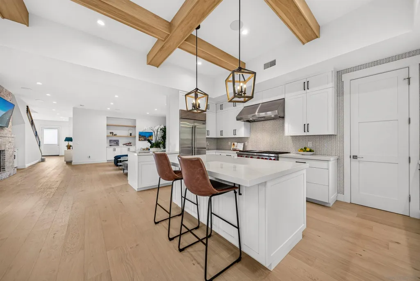
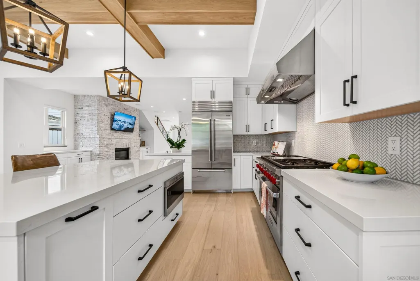
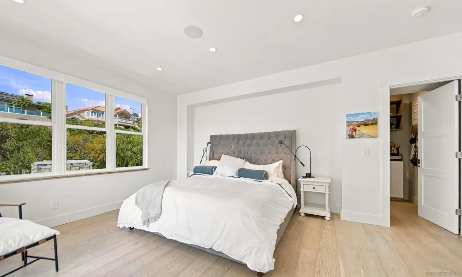
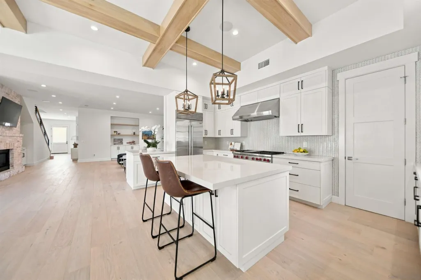
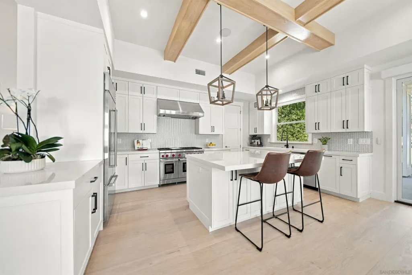
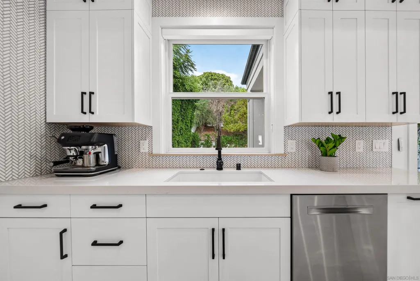
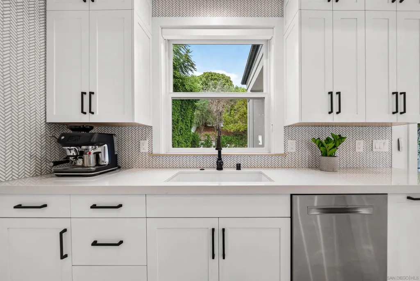
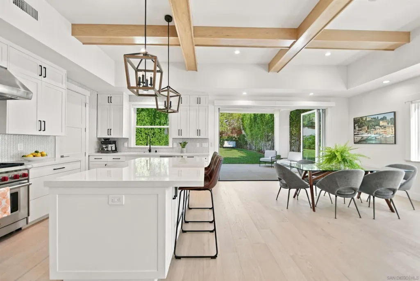
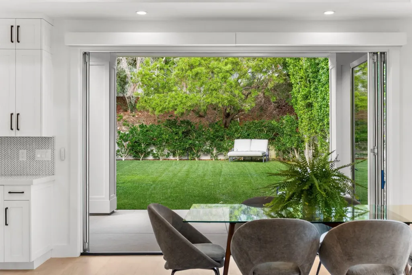
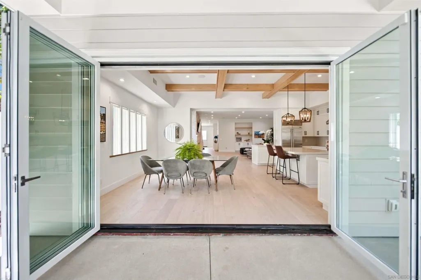
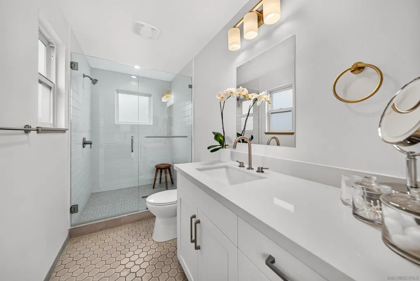
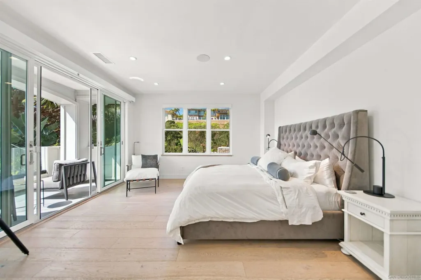
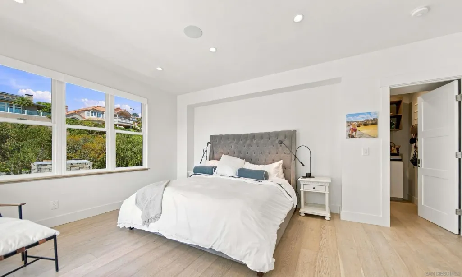
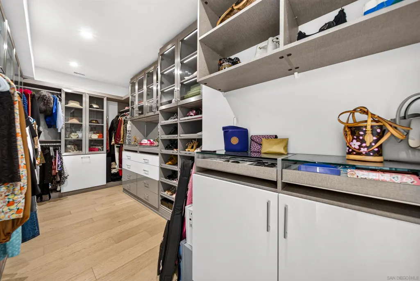
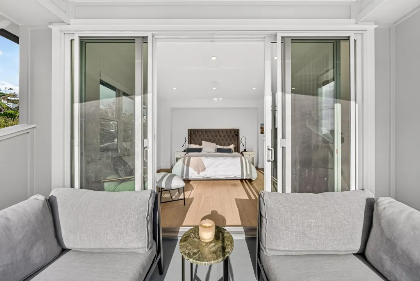
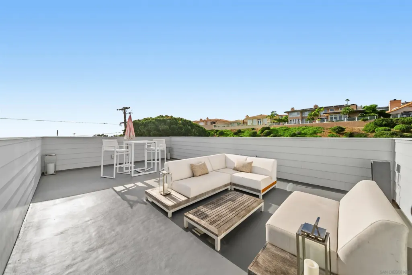
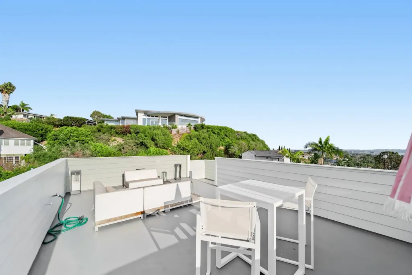
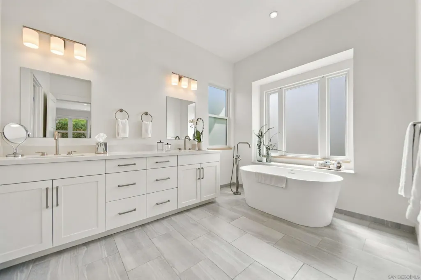
SWEEPING OCEAN VIEWS.???????????????????????????????????????????????????????????????????????????? INCREDIBLE BIRD ROCK LOCATION. EXCEPTIONAL CRAFTSMANSHIP. Meticulously designed and built by award-winning Tourmaline Builders, this exceptional residence blends timeless architecture, sophisticated finishes and effortless coastal living in one of La Jolla’s most coveted seaside communities. The expansive rooftop deck captures sweeping ocean views and spectacular sunsets, while the primary suite enjoys ocean vistas, a private deck, oversized walk-in closet and spa-inspired bath. Open and spacious yet warm and inviting, the interiors feature wide-plank oak floors, beamed ceilings, custom millwork and a dramatic brick fireplace. The great room flows into a professional chef’s kitchen with Sub-Zero refrigerator, 48” Wolf range, custom cabinetry, Silestone countertops and walk-in pantry. Designed for entertaining, the living spaces open to a large, covered patio with integrated Sonos sound and an expansive fenced backyard. Additional details include Andersen windows, James Hardie siding, frameless glass showers, freestanding soaking tub, surround sound, tankless water heater, and A/C. An extraordinary opportunity to enjoy ocean views, exceptional craftsmanship and the quintessential Bird Rock lifestyle.
| Price History | |
|---|---|
| 9/18/2026 | Listed $4,248,000 |
General Features
| Sewer | Public Sewer, Sewer Connected |
|---|---|
| Heating | Fireplace, Forced Air Unit |
| Cooling | Central Forced Air, High Efficiency |
| Utilities | Cable Connected, Electricity Connected, Natural Gas Connected, Phone Connected, See Remarks, Sewer Connected, Water Connected |
| Roof | Asphalt, Composition |
| Appliances | 6 Burner Stove,Built In Range,Built-In,Dishwasher,Disposal,Dryer,Freezer,Garage Door Opener,Gas Cooking,Gas Stove,Microwave,Other/Remarks,Range/Stove Hood,Refrigerator,Self Cleaning Oven |
| Zoning | R-1 |
| HOA Fee | 0.0 |
| Garage Spaces | 2.0 |
| Patio/Porch Features | Balcony, Concrete, Lanai, Patio, Patio Open, Porch - Front, Porch - Rear |
| Architectural Style | Cape Cod |
| Pool Features | N/K |
| Security Features | Carbon Monoxide Detectors, Eqpt Owned, Fire Rated Drywall, Other/Remarks, Security System, Smoke Detector |
| Construction Materials | Brick, Board & Batten Siding, HardiPlank Type, Synthetic, Drywall Walls |
| Pets Allowed | Allowed w/Restrictions |
| Year Built | 2020 |
| View | Bay, City, City Lights, Coastline, Evening Lights, Mountains/Hills, Neighborhood, Ocean, Panoramic, Panoramic Ocean, Parklike, Pier, Water, White Water |
| Levels | 2 Story |
| Property Subtype | Detached |
| Community Features | N/K |
| Accessibility | Other |
| County | San Diego |
| New Construction | No |
| Property Type | Residential |
| HOA | No |
| Attached Garage | No |
| Subdivision Name | LA JOLLA |
| Other Structures | N/K |
| Full Baths | 4 |
| Status | ACTIVE |
| City | La Jolla |
| Disclosures | Coastal Zone, Easements, Incorporated |
| Senior Community Y/N | No |
| High School District | San Diego Unified School Distric |
| MLS Area | Coastal South |
| Lot Size Units | Acres |
| Lot Size Square Feet | 5706.0 |
| Spa Features | N/K |
| Property Attached Y/N | No |
| Property Condition | Turnkey, Updated/Remodeled |
| Virtual Tour | https://vimeo.com/1228289153?fl=pl&fe=sh |
| Building Area Units | Sqft |
| Living Area Units | Sqft |
| Standard Status | Active |
| Middle/Junior School District | San Diego Unified School Distric |
| Elementary School District | San Diego Unified School Distric |
| Year Built Source | Assessor |
| Freehold | IDX |
Interior Features
| Interior Amenities | Balcony,Bathtub,Beamed Ceilings,Built-Ins,Coffered Ceiling(s),Copper Plumbing Full,High Ceilings (9 Feet+),Home Automation System,Kitchen Island,Low Flow Shower,Low Flow Toilet(s),Open Floor Plan |
|---|---|
| Flooring | Stone, Tile, Wood |
| Total Fireplaces | 1 |
| Fireplace Features | FP in Family Room, Gas |
| Total Stories | 2 |
| Common Walls | Detached |
| Air Conditioning Y/N | No |
| Heating Y/N | No |
| Fireplace Y/N | No |
| Laundry Features | Electric, Gas, Gas & Electric Dryer HU |
| Total Bedrooms | 4 |
| Entry Level | 1 |
| Total Baths | 4 |
Exterior Features
| Fencing | Full, Good Condition |
|---|---|
| Parking Features | Attached, Direct Garage Access, Garage, Garage - Front Entry, Garage - Two Door, Garage Door Opener |
| Water Source | Meter on Property, Public |
| Total Parking | 6.0 |
| Lot Size Area | 0.131 |
| Building Area Total | 2971.0 |
| Frontage Type | Other/Remarks |
| Waterfront Y/N | No |
Amenities
- Foreclosure
- Views
- Short Sale
- New Construction
- Adult 55+
- Lease To Own
- No HOA Fees
- Furnished
- Primary On Main
- Air Conditioning
- Seller Finance
- Green
- Fixer Upper
- Horse
- Golf
- Fireplace
- Deck
- Garage
- Basement
- Pool
Property vs Single Family Average in 92037
Price
Year Built
 This information is deemed reliable but not guaranteed. You should rely on this information only to decide whether or not to further investigate a particular property. BEFORE MAKING ANY OTHER DECISION, YOU SHOULD PERSONALLY INVESTIGATE THE FACTS (e.g.square footage and lot size) with the assistance of an appropriate professional. You may use this information only to identify properties you may be interested in investigating further. All uses except for personal, non-commercial use in accordance with
