
Views










Address
11557 Carowind Ln, Scripps Miramar, CA
Price
$ 2,875,000
Property Attributes
- MLS#PTP2606022
- TypeSingle Family
- Listing Status ACTIVE
- CountySAN DIEGO
- CityScripps Miramar
- NeighborhoodStonebridge Estates
- Zip92131
- StyleMediterranean/ Spanish
- Year Built2010
- Price$ 2,875,000
- Bedrooms7
- Full Bathrooms4
- Half Bathrooms1
- Sqr Footage4993
- Lot Size0.421419 Acres
Data Source:
San Diego Regional MLS (SDMLS)
Property Description
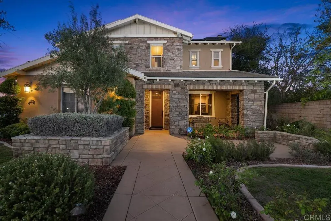
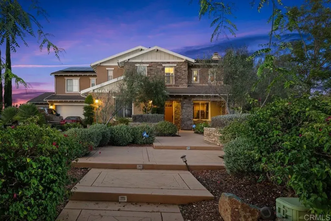
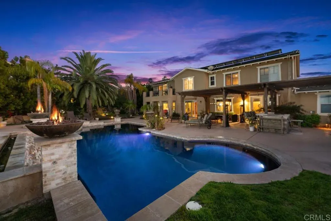
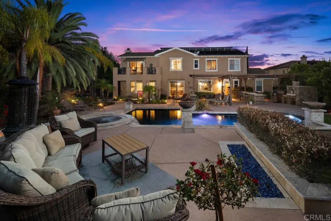
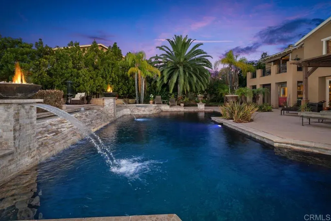
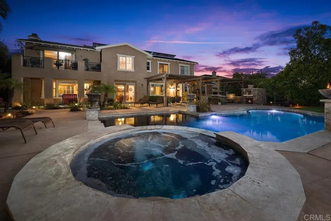
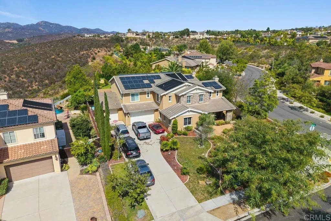
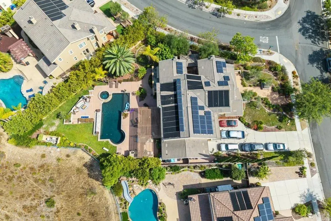
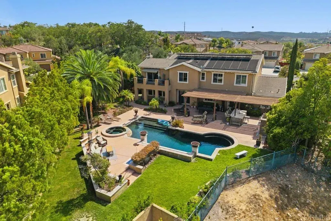
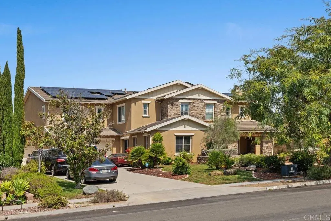
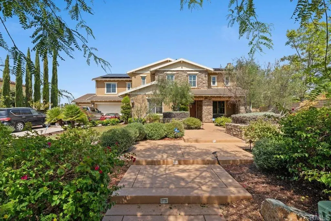
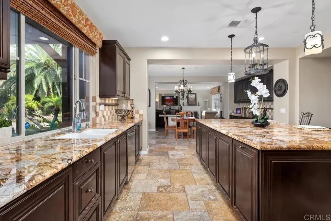
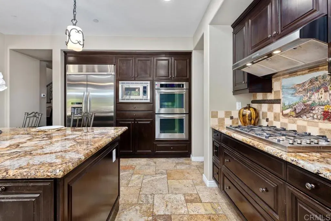
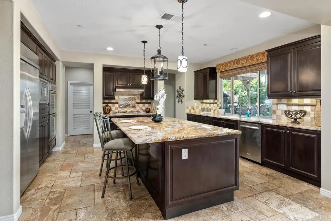
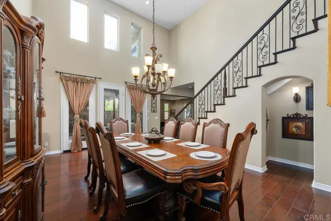
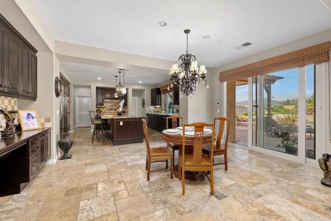
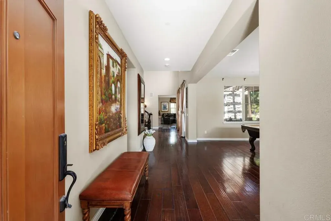
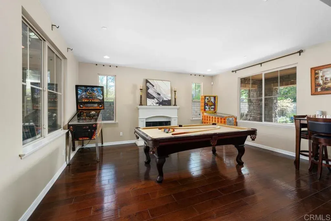
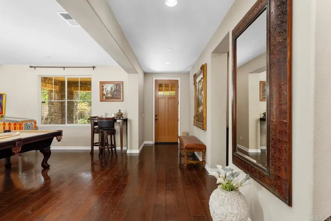
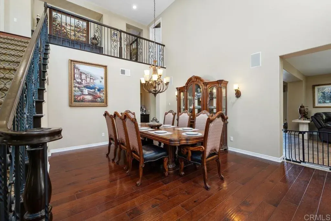
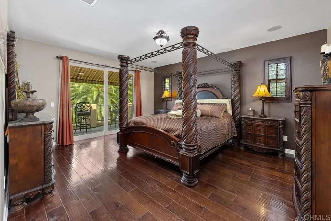
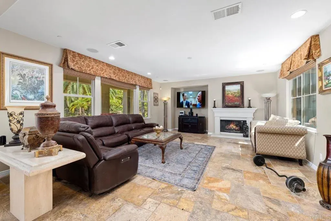
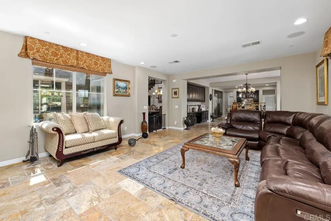
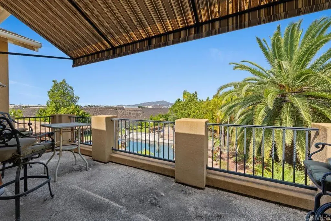
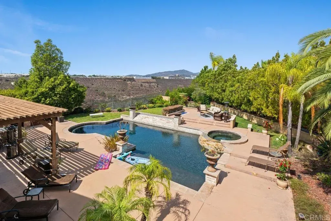
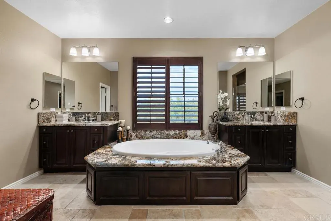
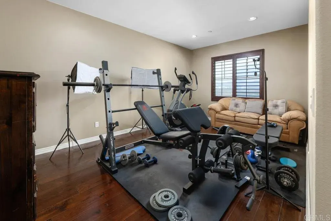
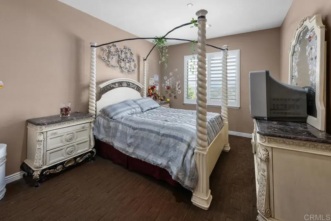
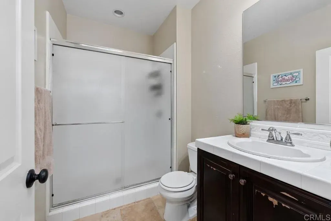
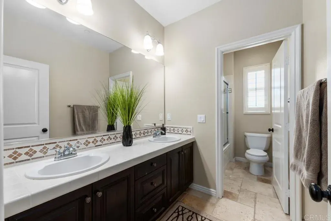
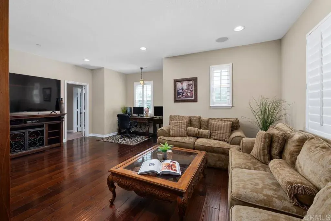
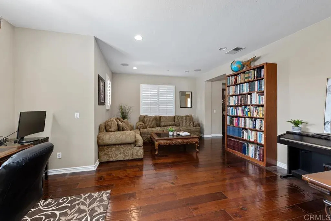
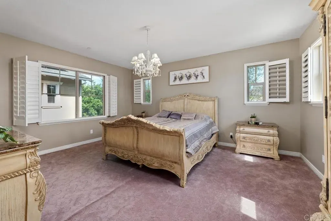
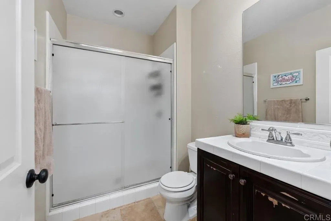
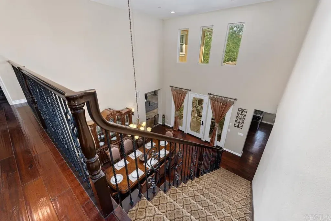
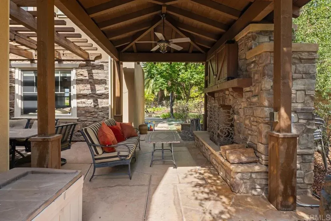
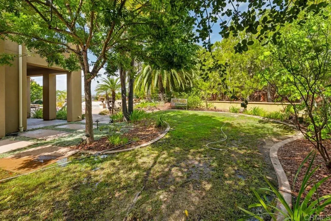
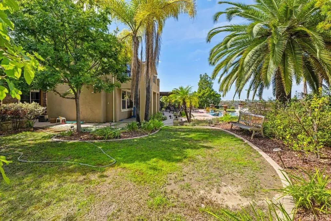
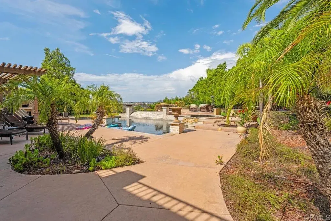
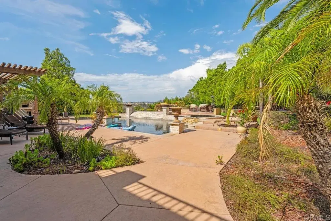
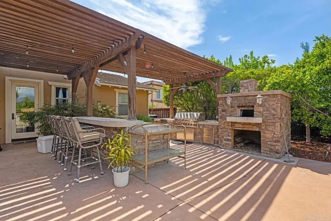
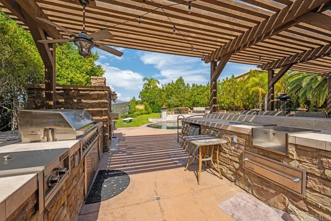
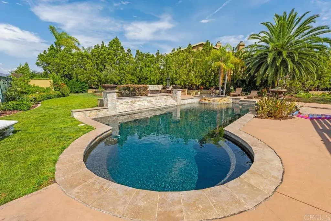
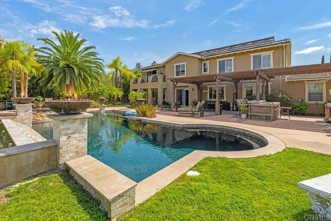
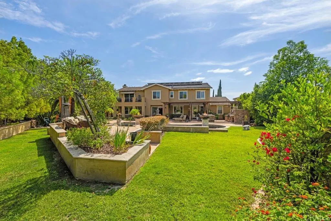
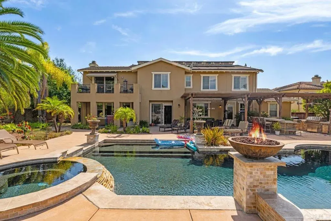
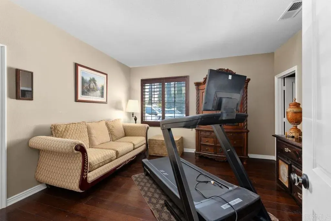
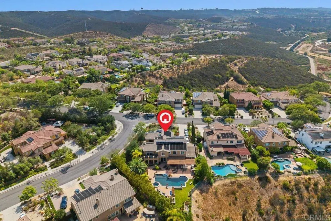
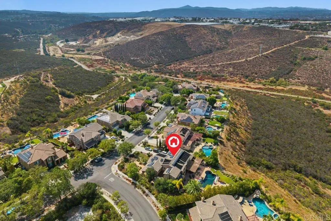
This beautiful and unique estate is situated on a nearly one-half acre within the highly desired Stonebridge Estates community. This Serenity Model Three floor plan is ideally locatedon a quiet and very private cul-de-sac street with parks nearby.Designed for luxury living, this home featuring 7 bedrooms, office, 4 four baths, and a powder room near the main entry. The interior of the home offers an office, media room, an exercise room directly adjoiningthe primary bedroom, a commanding dining space central to the downstairs living area, and plenty of windows providing natural light throughout the home. A 3 car garage is directly attached with a rarely available driveway comfortably able fit 7 additional vehicles.The propertyoffers commanding views of the surrounding hills to Mt Woodson and the surrounding open space.The incredibly tranquil courtyard offers natural light into the interior of the home. Wood beams, stone fireplace, patio seating provides amazing privacy and a serene environment. The well planned and laid out backyard offers fantastic east facing views to the mountains, including Mt Woodson. This resort-style backyard with outdoor entertainment area to include a custom pebble pool and spa with waterfall, built-in bbq and a wood-fired pizza oven.The covered patio area, pool and spa, and grass area provide multiple play and recreationareas.Home solar is owned.Located near the bus stop for the Poway Schools which serve this community. A private K-8 school is also located nearby.
| Price History | |
|---|---|
| 8/8/2026 | Listed $2,875,000 |
General Features
| Sewer | Public Sewer |
|---|---|
| Heating | Zoned Areas, Fireplace, Forced Air Unit, Passive Solar |
| Cooling | Central Forced Air, Zoned Area(s), Dual |
| Utilities | Cable Connected, Electricity Connected |
| Roof | Concrete |
| Appliances | Dishwasher, Disposal, Microwave, Refrigerator, 6 Burner Stove, Double Oven, Gas Oven, Gas Stove, Vented Exhaust Fan, Barbecue, Water Line to Refr, Gas Cooking |
| Zoning | R-1 |
| HOA Fee | 190.0 |
| Garage Spaces | 3.0 |
| Patio/Porch Features | Patio Open |
| Architectural Style | Mediterranean/Spanish |
| Pool Features | Below Ground, Private, Waterfall |
| Security Features | Carbon Monoxide Detectors, Fire/Smoke Detection Sys |
| Year Built | 2010 |
| View | Mountains/Hills, Valley/Canyon, Neighborhood, City Lights |
| Stories Count | 2 |
| Levels | 2 Story |
| Property Subtype | Detached |
| Building Name | Serenity |
| Assoc Fee Paid Per | Monthly |
| County | San Diego |
| New Construction | No |
| Property Type | Residential |
| Association Amenities | Biking Trails, Call for Rules, Hiking Trails, Pet Rules, Pets Permitted, Picnic Area, Playground |
| HOA | No |
| Attached Garage | No |
| Full Baths | 4 |
| Status | ACTIVE |
| Directions | Please use GPS |
| City | Scripps Miramar |
| Disclosures | Homeowners Association |
| Senior Community Y/N | No |
| High School District | Poway Unified School District |
| Lot Size Units | Acres |
| Lot Size Square Feet | 18357.0 |
| Spa Features | Private Below Ground, Private |
| Property Attached Y/N | No |
| Property Condition | Turnkey |
| Virtual Tour | https://tours.previewfirst.com/ml/161725 |
| Building Area Units | Sqft |
| Living Area Units | Sqft |
| Standard Status | Active |
| Middle/Junior School District | Poway Unified School District |
| Elementary School District | Poway Unified School District |
| Year Built Source | Assessor |
| Freehold | IDX |
Interior Features
| Interior Amenities | Copper Plumbing Full, Granite Counters, Tile Counters |
|---|---|
| Flooring | Carpet, Stone, Tile, Wood |
| Fireplace Features | FP in Family Room, FP in Living Room, Patio/Outdoors |
| Total Stories | 2 |
| Common Walls | No Common Walls |
| Air Conditioning Y/N | No |
| Heating Y/N | No |
| Fireplace Y/N | No |
| Half Baths | 1 |
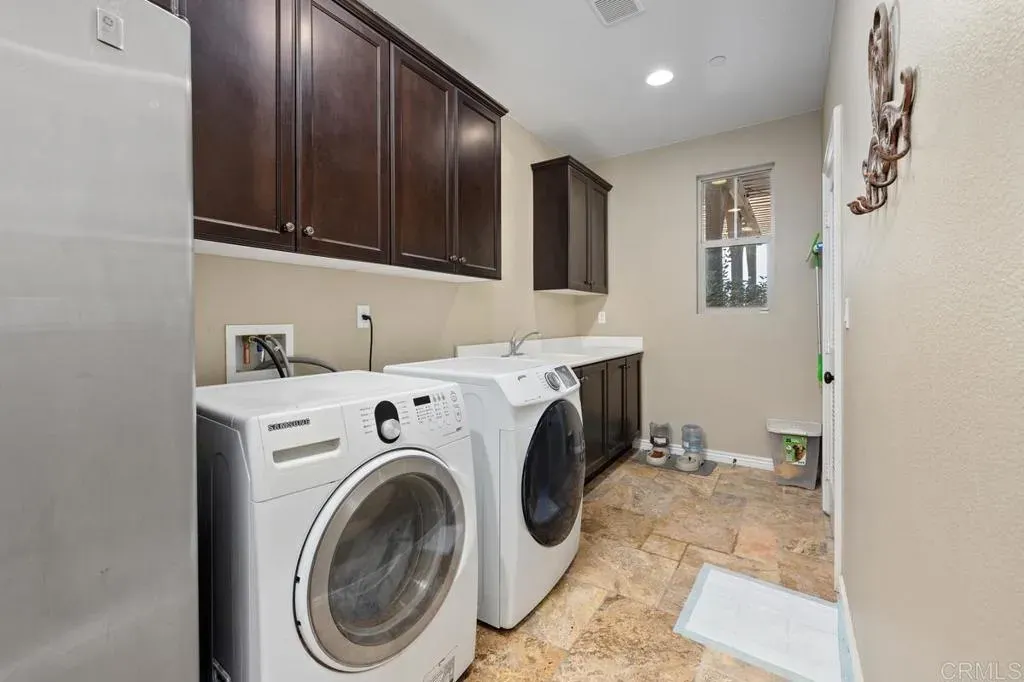
| Laundry Features | Gas & Electric Dryer HU |
| Total Bedrooms | 7 |
| Entry Level | 1 |
| Total Baths | 5 |
Exterior Features
| Fencing | Wrought Iron, Wood |
|---|---|
| Parking Features | Direct Garage Access, Garage, Garage - Two Door |
| Total Parking | 3.0 |
| Lot Size Area | 0.4214 |
| Building Area Total | 4993.0 |
| Waterfront Y/N | No |
Amenities
- Foreclosure
- Views
- Short Sale
- New Construction
- Adult 55+
- Lease To Own
- No HOA Fees
- Furnished
- Primary On Main
- Air Conditioning
- Seller Finance
- Green
- Fixer Upper
- Horse
- Golf
- Fireplace
- Deck
- Garage
- Basement
- Pool
Property vs Single Family Average in 92131
Price
Year Built
Visits
 This information is deemed reliable but not guaranteed. You should rely on this information only to decide whether or not to further investigate a particular property. BEFORE MAKING ANY OTHER DECISION, YOU SHOULD PERSONALLY INVESTIGATE THE FACTS (e.g.square footage and lot size) with the assistance of an appropriate professional. You may use this information only to identify properties you may be interested in investigating further. All uses except for personal, non-commercial use in accordance with
